As-Built Digital Twin Scan
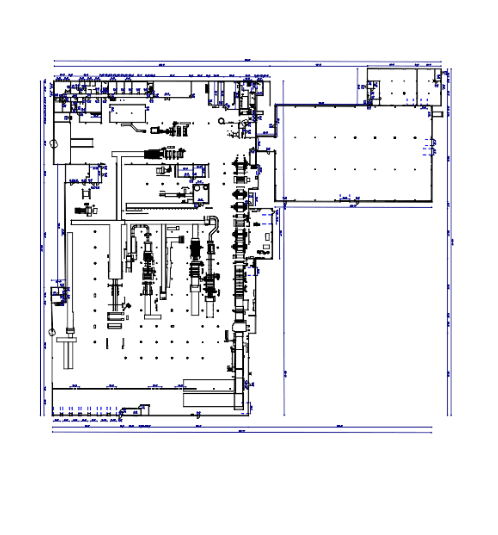
As-Built Floorplan
Capture your mounting department exactly as it exists today.
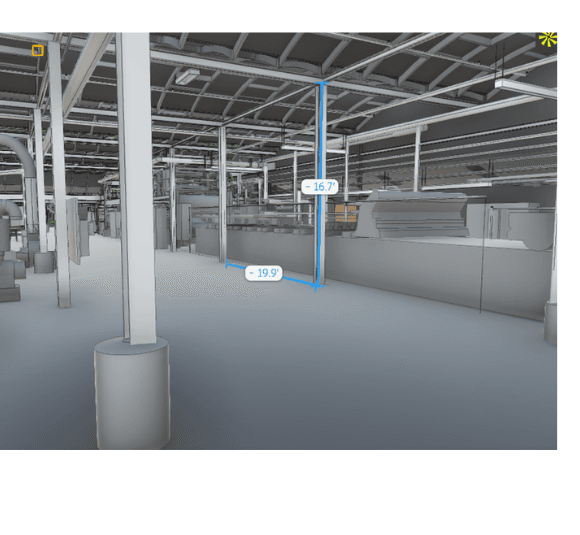
Our As-Built Digital Twin Scan captures your floor as it really is — equipment, clearances, aisles, and workflows — so you can plan changes with confidence. You get a precise model you can open in Revit to measure, test clearances, and even move equipment around before you commit.
Where It Fits
Plants planning a change who need the real floor — not a guess — before capital is committed.
What you get
A precise digital twin of your real floor.
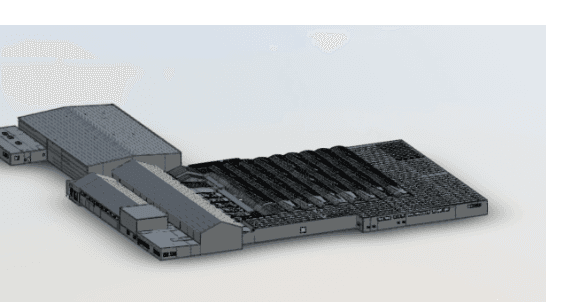
We scan the whole department — then hand you a measured 3D model and a to-scale as-built floor plan. Test clearances, move equipment, and plan the change before you spend a dollar.
Why it matters before you spend
You can't make a confident capital decision on a floor plan that's wrong.
Every press, every layout change, every storage project starts with the same question: what's actually on the floor — and will it fit? The press makers already require it — space ready to their floor-plan spec, the right clearances for operation and maintenance, the structure to carry the weight, utilities in the right place. Get the existing conditions wrong and you pay for it later: redesign, change orders, a project that slips, or capital spent on a layout that doesn't work. An accurate as-built is the baseline a real decision is built on — so the question is simple: if your floor plan isn't accurate, what is the decision actually based on?
Start here
The mounting room
The most constrained, most expensive space on the floor — and where most of the capital questions live. We scan it, and you decide with the real room in front of you.
Scale up
The whole plant
When you're ready to plan the bigger picture — material flow, future lines, expansion — we capture the entire plant the same way.
Proof Points
Make changes with certainty, invest with confidence.
Opens in Revit · drops into the Plant Floor Planner
Specs come after the constraint is clear.
Start with the mounting room evaluation, then select the system that protects capacity, capital, and risk.